
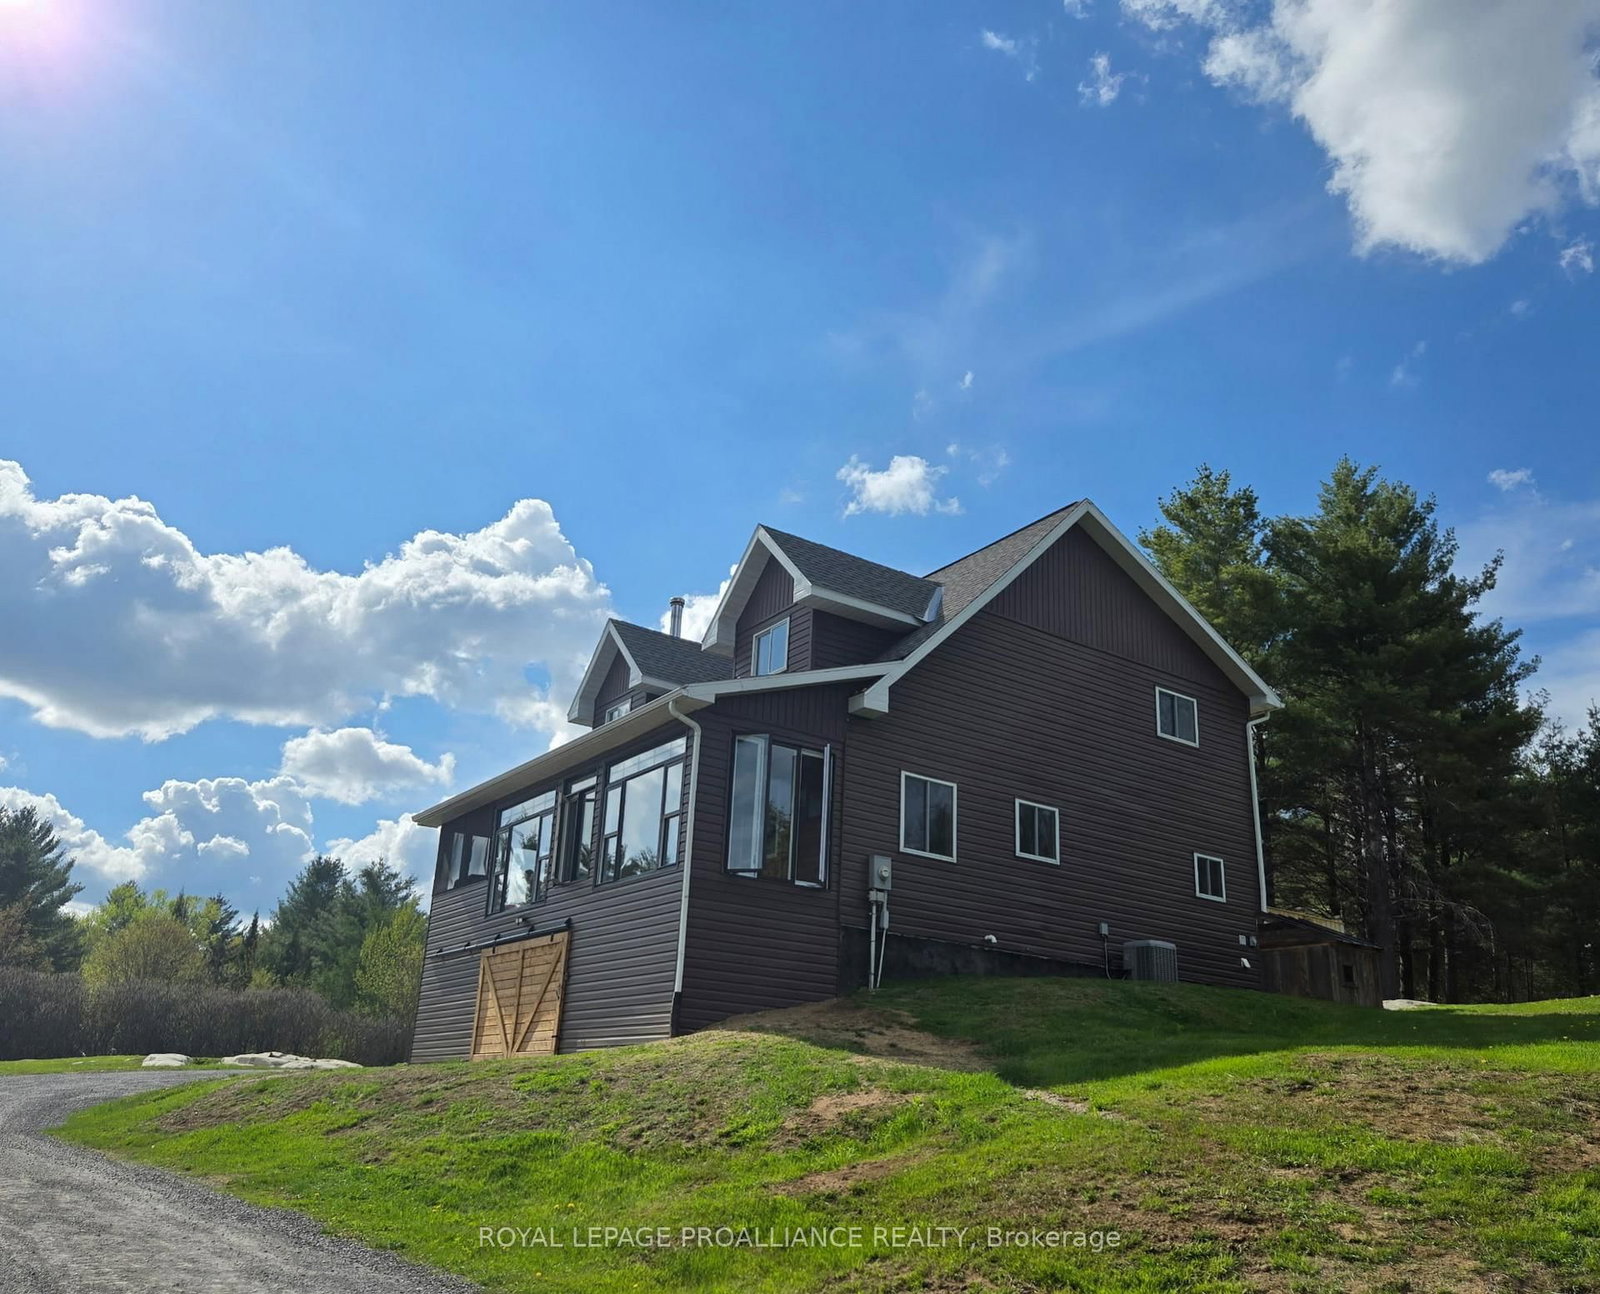
<-- style PDP --> 973 Road 10 West, Mapleton - Detached for sale for $579,000
  • for sale

973 Road 10 West

Mapleton, Ontario, N0G 1P0 - Rural Mapleton

$579,000

  • Neighbourhood

    Rural Mapleton

  • Major Intersection

    Road 10 West

  • Listed Since: 76 day(s)

  • Last update: 5 day(s) ago

Overview

  • Property Type

    Detached, Bungaloft

  • Bedrooms

    3

  • Bathrooms

    1

  • Basement

    None

  • Kitchen

    1

  • Total Parking

    6

  • Lot Size

    Available Upon Request

  • Taxes

    $1,774.79 (2025)

  • Type

    Freehold

Property Description

Property description for 973 Road 10 West, Mapleton

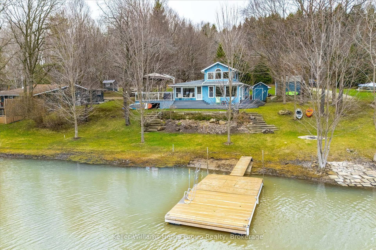
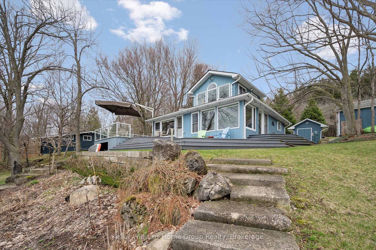
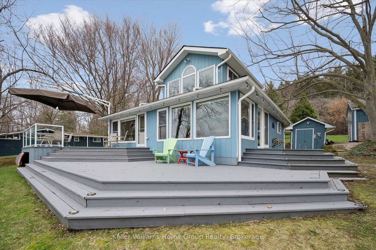
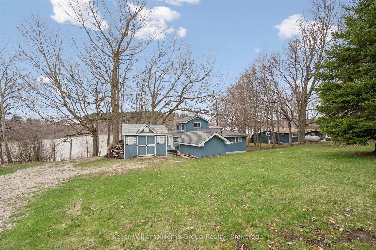
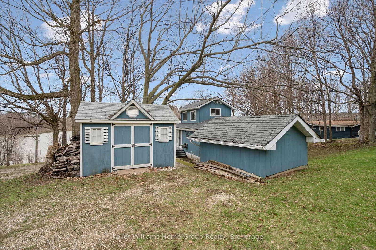
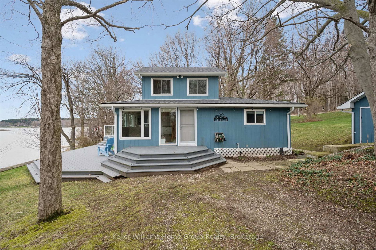
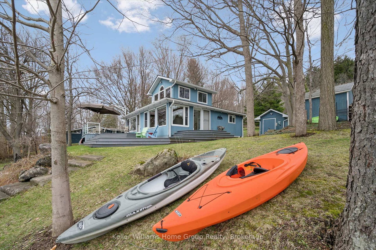
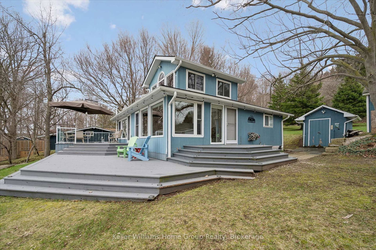
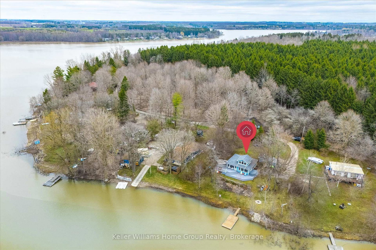
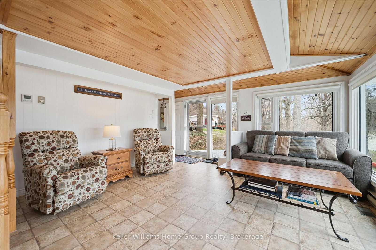
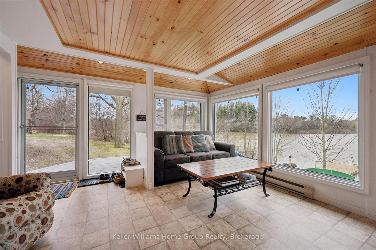
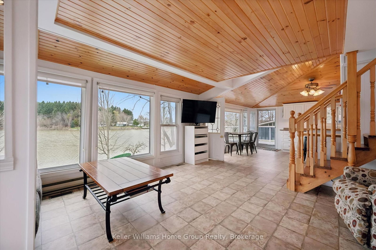
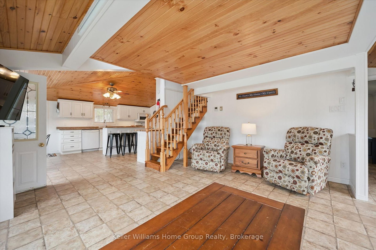
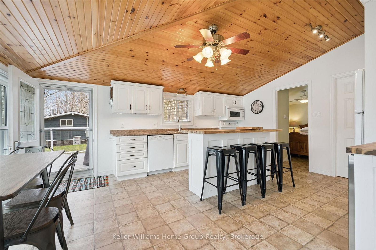
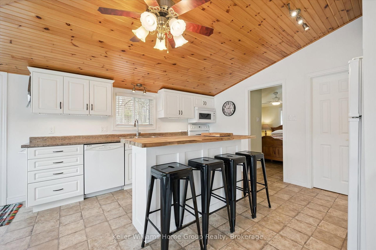
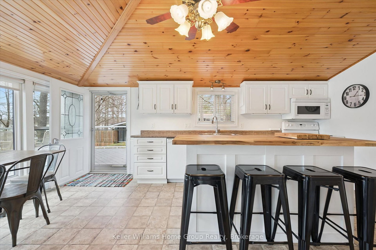
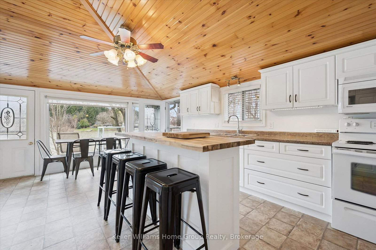
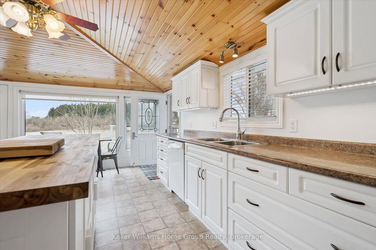
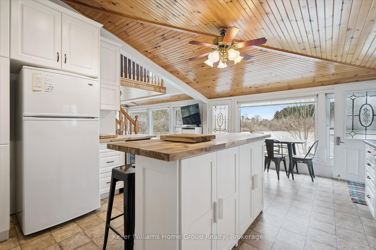
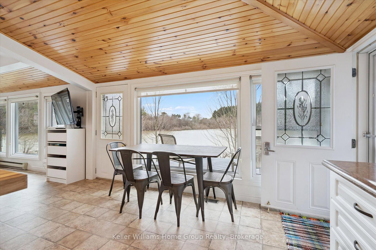
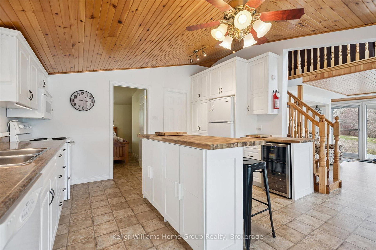
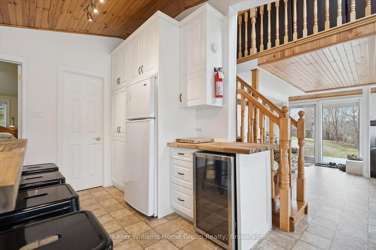
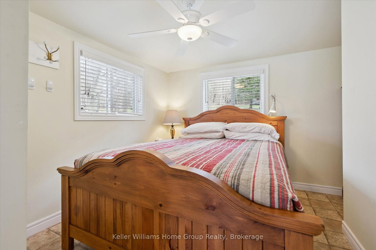
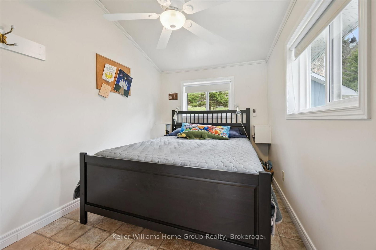
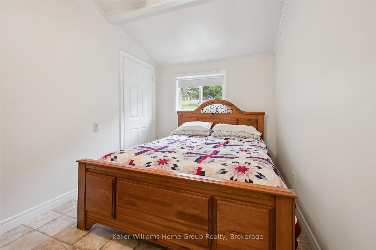
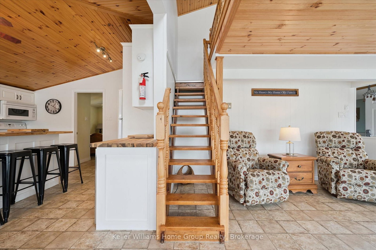
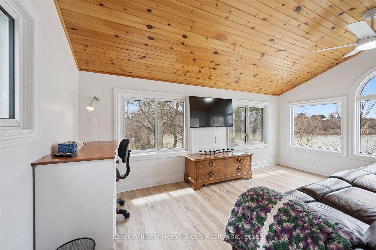
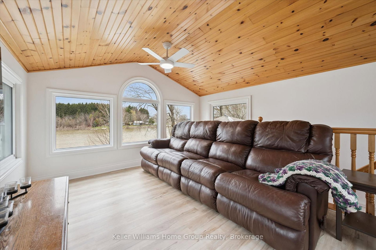
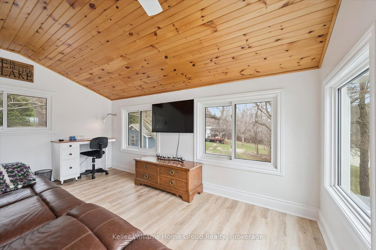
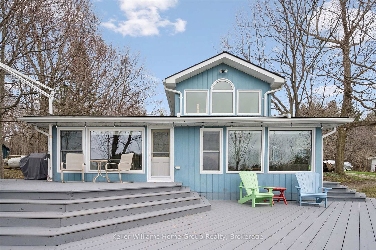
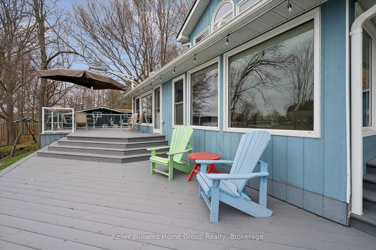
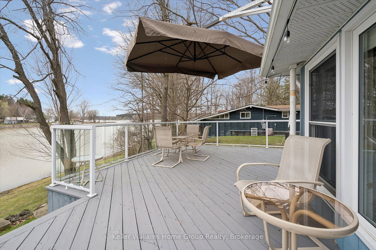
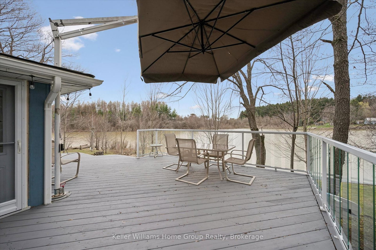
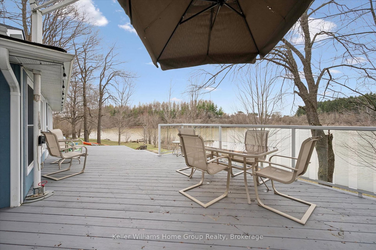
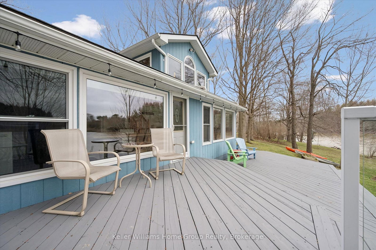
Avoid the long 400 series drives north and discover the ease of cottaging at Conestoga Lake, just 30 minutes from Kitchener-Waterloo. This cottage is on Leased Land with the GRCA and located at the end of the road in a secluded bay, your privacy from road or boat traffic creates the perfect lake setting. This charming 3-bedroom cottage creates an idyllic family retreat with a bright, airy interior and stunning water views throughout. The gourmet kitchen flows seamlessly into a spacious dining area and adjoining living room, ideal for hosting memorable family gatherings. A fantastic loft space provides the ultimate hangout for watching World Cup Football or catching the Jays game. Low-maintenance flooring runs throughout, while efficient heating and cooling ensure comfort on those cool spring or fall nights. Step out to the expansive deck, perfect for entertaining friends and family while taking in breathtaking sunset views over the lake. Enjoy endless summer days swimming, fishing, or boating right from your large floating dock, with plenty of room for a pontoon or fishing boat. Re-engineered between 2002-2008 with solid steel beam and concrete pier construction, newer kitchen and windows, updated plumbing and heat pump/AC. The cottage is well insulated and easily winterized for year-round enjoyment. Mature trees offer shade and privacy, complemented by beautifully landscaped, low-maintenance perennial gardens. Two storage sheds provide ample space for all your outdoor gear. Experience the perfect blend of convenience, comfort, and classic cottage living at Conestoga Lake, a hidden gem yet to be discovered.

Listed by Keller Williams Home Group Realty

  • MLS #

    X13016114

  • Sq. Ft

    1100-1500

  • Sq. Ft. Source

    MLS

  • Lot Irregularities

    Y

  • Year Built

    51-99

  • Pool

    None

  • Drive

    n/a

  • Garage

    None

  • Total Parking

    6

  • Family Room

    Y

  • Den

    Y

  • Exterior

    Other

  • Fireplace

    N

  • Roof

    Asphalt Shingle

  • Foundation

    Piers

  • Elevator

    n/a

  • Water View

    Y

  • Laundry Level

    n/a

  • Heat

    Baseboard

  • A/C

    Central Air

  • Water

    Well

  • Water Supply

    n/a

  • Sewers

    Septic

  • Central Vac

    N

  • Bathroom

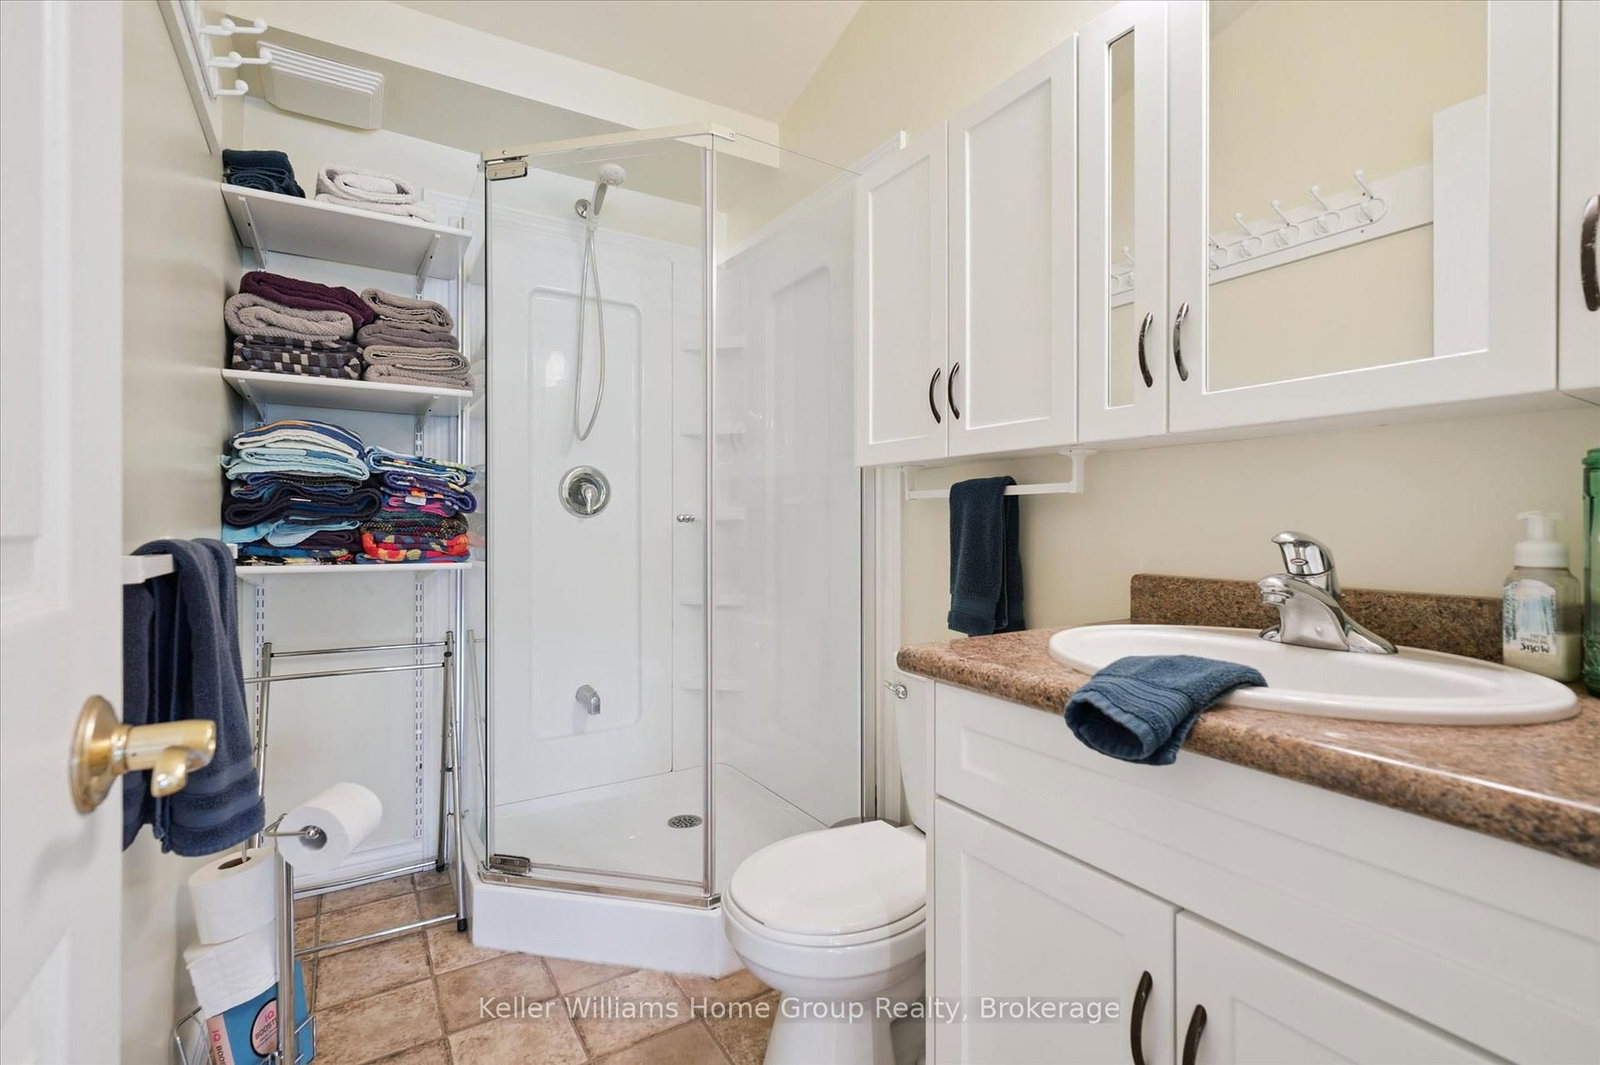
    2.39 x 1.47 ft Main level

    3 Pc Bath

  • Br

    3.5 x 2.41 ft Main level

  • Br

    3.5 x 2.28 ft Main level

  • Dining

    1.16 x 4.1 ft Main level

  • Kitchen

    4.24 x 4.1 ft Main level

  • Living

    4.4 x 4.76 ft Main level

  • Primary

    3.47 x 3.21 ft Main level

  • Utility

    0.86 x 0.76 ft Main level

  • Family

    4.2 x 3.0 ft 2nd level

  • MLS #

    X13016114

  • Sq. Ft

    1100-1500

  • Sq. Ft. Source

    MLS

  • Lot Irregularities

    Y

  • Year Built

    51-99

  • Pool

    None

  • Drive

    n/a

  • Garage

    None

  • Total Parking

    6

  • Family Room

    Y

  • Den

    Y

  • Exterior

    Other

  • Fireplace

    N

  • Roof

    Asphalt Shingle

  • Foundation

    Piers

  • Elevator

    n/a

  • Water View

    Y

  • Laundry Level

    n/a

  • Heat

    Baseboard

  • A/C

    Central Air

  • Water

    Well

  • Water Supply

    n/a

  • Sewers

    Septic

  • Central Vac

    N

  • Bathroom

    2.39 x 1.47 ft Main level

    3 Pc Bath

  • Br

    3.5 x 2.41 ft Main level

  • Br

    3.5 x 2.28 ft Main level

  • Dining

    1.16 x 4.1 ft Main level

  • Kitchen

    4.24 x 4.1 ft Main level

  • Living

    4.4 x 4.76 ft Main level

  • Primary

    3.47 x 3.21 ft Main level

  • Utility

    0.86 x 0.76 ft Main level

  • Family

    4.2 x 3.0 ft 2nd level

Thinking of Selling?

Find Out Your Home’s Value in Today’s Market!

No Email or Signup is required to view your home estimate.

estimate your home value

Contact Manoj Kukreja

Sales Representative,
Century 21 People’s Choice Realty Inc.,
Brokerage
(647) 576 - 2100

Manoj profile avatar

Inventory Graph

10 9 8 7 6 5 4 3 2 1 0 9 Months of inventory SELLER'S Market BALANCED Market BUYER'S Market

Mortgage Calculator

This data is for informational purposes only.

Mortgage Payment per month

Principal Amount

Interest

Total Payable

Amortization

Amortization

Closing Cost Calculator

This data is for informational purposes only.

Closing Cost Total for this property

Total Cash flow for purchasing this property

Down Payment(%)*
Additional information

Provincial Land Transfer Tax

Ontario Land Transfer Tax Rebate

Toronto Land Transfer Tax

Toronto Land Transfer Tax Rebate

PST on CMHC Insurance Premium

Lawyer Fees

$2,825

Government Registration Fee's

$164

Title Insurance

Closing Cost Total

Total Cash flow for purchasing this property

Provincial Land Transfer Tax

Ontario Land Transfer Tax Rebate

Toronto Land Transfer Tax

Toronto Land Transfer Tax Rebate

PST on CMHC Insurance Premium

Lawyer Fees

$2,825

Government Registarion Fee's

$164

Title Insurance

Down Payment(%)*

* A down payment of less than 20% is permitted only for first-time home buyers purchasing their principal residence. The minimum down payment required is 5% for the portion of the purchase price up to $500,000, and 10% for the portion between $500,000 and $1,500,000. For properties priced over $1,500,000, a minimum down payment of 20% is required.

Thinking of Selling?

Find Out Your Home’s Value in Today’s Market!

No Email or Signup is required to view your home estimate.

estimate your home value

Contact Manoj Kukreja

Sales Representative, Century 21 People’s Choice Realty Inc., Brokerage
(647) 576 - 2100

Manoj profile avatar

Recent Sold Listings in Rural Mapleton, Mapleton

Popular Cities